
More than 60 years after it opened, Toronto City Hall remains one of Canada’s most recognizable buildings. But beneath Nathan Phillips Square lies the story of an older Toronto neighbourhood, a controversial transformation, and the ambitious vision that reshaped the heart of the city.
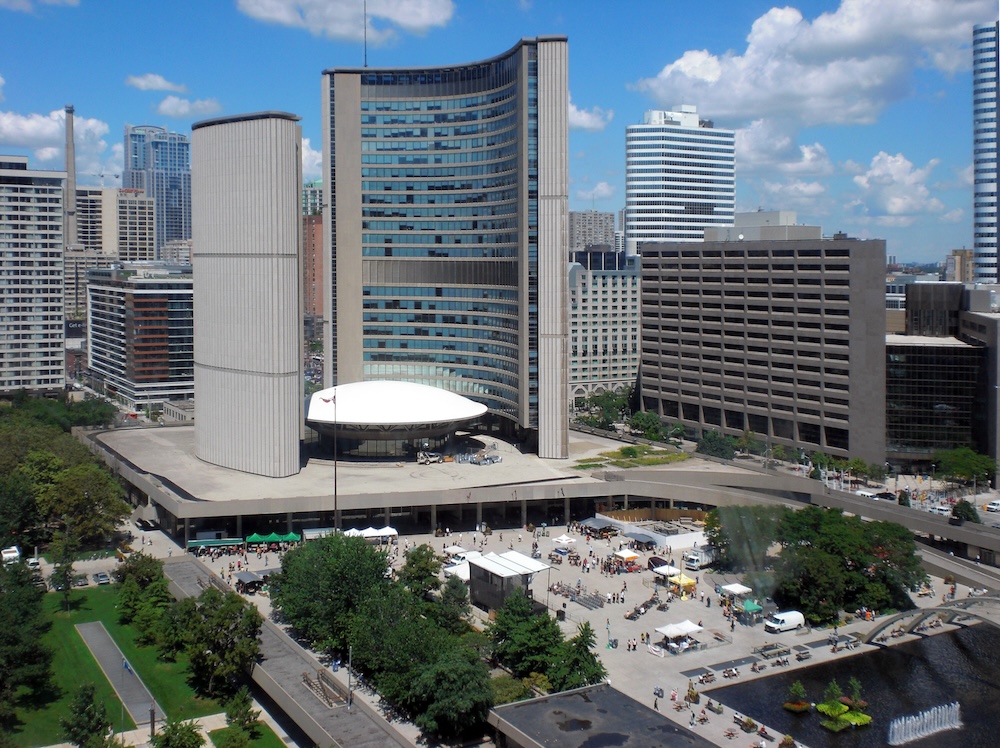
The two curved towers of Toronto City Hall have become one of the defining symbols of the city. The building appears in countless photographs, postcards and movies, and Nathan Phillips Square has become the gathering place for celebrations, protests, concerts and community events.
But before the futuristic structure rose above Queen Street West, this was a very different part of Toronto.

The land where City Hall now stands was once part of The Ward, one of Toronto’s oldest and most densely populated neighbourhoods. For generations, it was where thousands of immigrants arrived, built communities and started new lives. It was also a neighbourhood shaped by poverty, overcrowding and years of neglect.
The construction of the new City Hall in the 1960s was presented as a symbol of Toronto’s future. But creating that future meant removing much of the physical landscape of the past.
Before City Hall: The Story of The Ward
Long before Nathan Phillips Square became the centre of Toronto’s civic life, the area around Queen Street West, Bay Street, College Street and University Avenue was known as St. John’s Ward, usually shortened simply to The Ward.
The neighbourhood developed in the 19th century as Toronto grew rapidly. The area became one of the first places where new arrivals to the city settled, particularly immigrants arriving with limited financial resources. Over time, The Ward became home to Irish, Jewish, Italian, Chinese and other immigrant communities who helped shape Toronto’s cultural identity.1
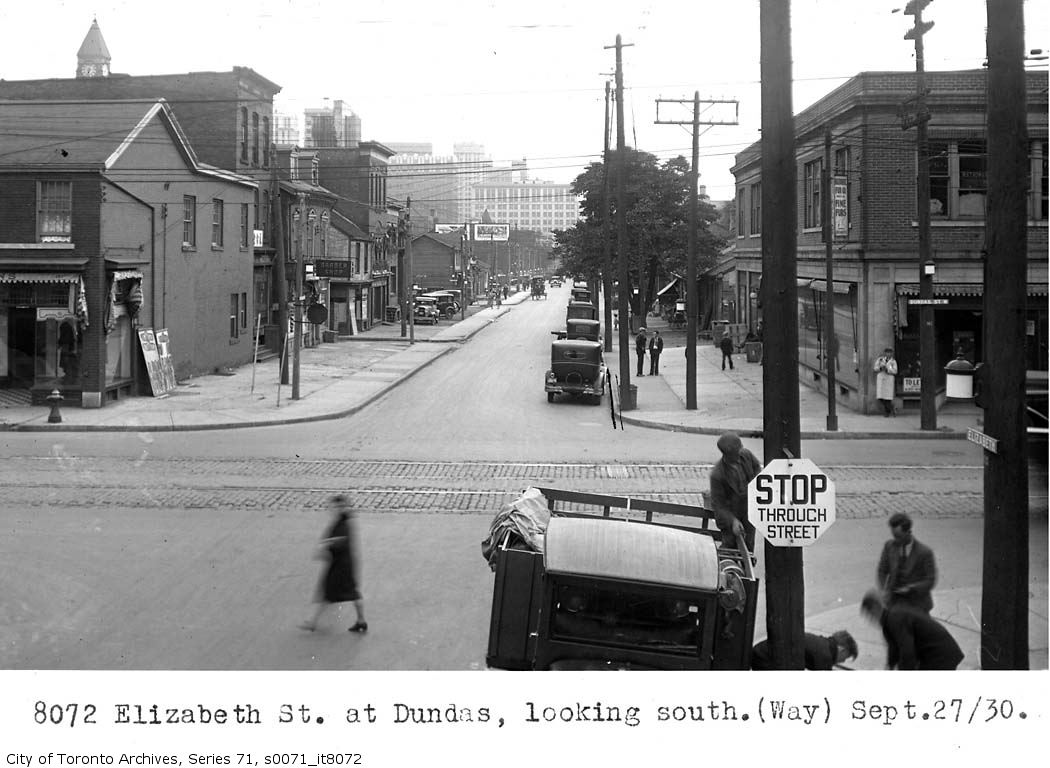
The Ward was not simply a neighbourhood of hardship. It was also a place of small businesses, religious institutions, social organizations and tightly connected communities. Newcomers often found their first homes, jobs and support networks there before moving elsewhere in the growing city.2
However, by the early 20th century, city officials increasingly viewed the area as a problem to be solved. Housing conditions were often poor, with overcrowded buildings, inadequate sanitation and limited infrastructure. Public health concerns and changing attitudes toward urban planning led officials to consider large-scale redevelopment.
The history of The Ward is therefore complicated. It was both a neighbourhood where many residents faced difficult living conditions and a place where generations of immigrants created communities that became part of Toronto’s identity.
A City Looking for a New Identity
By the middle of the 20th century, Toronto was changing quickly.
The population was growing, businesses were expanding and city leaders wanted a civic centre that reflected Toronto’s ambitions as a modern international city.
The old Toronto City Hall, located at Queen Street West and Bay Street, had opened in 1899. Designed by prominent architect E.J. Lennox, the Romanesque Revival building was considered one of the city’s greatest architectural achievements when it was completed.3
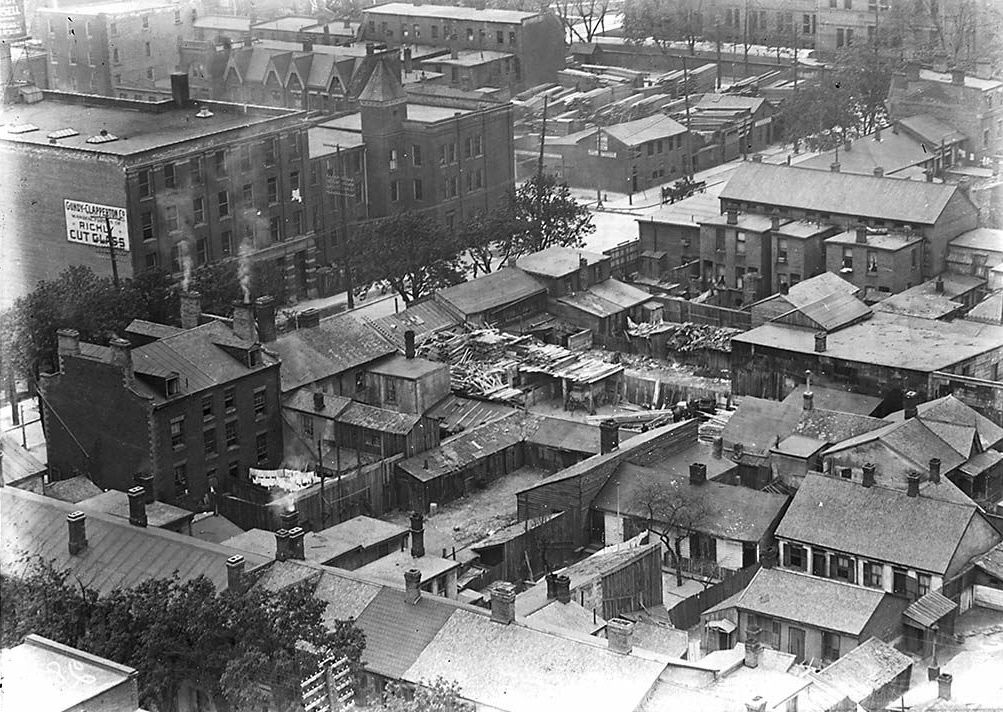
However, by the 1950s, city operations had outgrown the building. Offices were scattered throughout different locations, and civic leaders believed Toronto needed a modern administrative centre.
The idea of transforming the area into a civic square had existed for decades. Earlier plans imagined grand public spaces and government buildings around the area, but none came to fruition. The postwar era provided the political momentum and financial resources needed to finally reshape the centre of the city.4
The International Competition for Toronto’s New City Hall
Rather than selecting a local architect, Toronto launched an international design competition in 1958 to find a landmark building that would represent the city’s future.
The competition attracted worldwide attention. More than 500 designs were submitted from architects around the globe, making it one of the largest architectural competitions held at the time.5
The jury included some of the most respected figures in architecture, including Finnish-American architect Eero Saarinen, who was known for designing major modern landmarks such as the TWA Flight Center at New York’s John F. Kennedy International Airport.5
The winning design came from Finnish architect Viljo Revell.
Revell’s proposal was unlike anything Toronto had built before. Instead of a traditional government building with columns and stone façades, he created a bold modernist design featuring two curved towers surrounding a circular council chamber.
The design immediately became controversial.
Some residents loved the futuristic appearance and believed it represented a confident, forward-looking Toronto. Others criticized it as too unusual and argued that a city hall should look more traditional.
Despite the debate, Toronto had chosen a building that would become one of the most recognizable examples of modern architecture in Canada.
A New City Hall Rises Over an Old Neighbourhood
Construction began in the early 1960s after the site was cleared and prepared for the massive project.
The transformation was enormous. Buildings that had occupied the area for generations were demolished, changing the physical landscape of downtown Toronto forever.
The construction project also involved creating Nathan Phillips Square, a large public space designed to work together with the new building. The goal was not simply to create offices for city workers but to create a civic gathering place where residents could come together.6
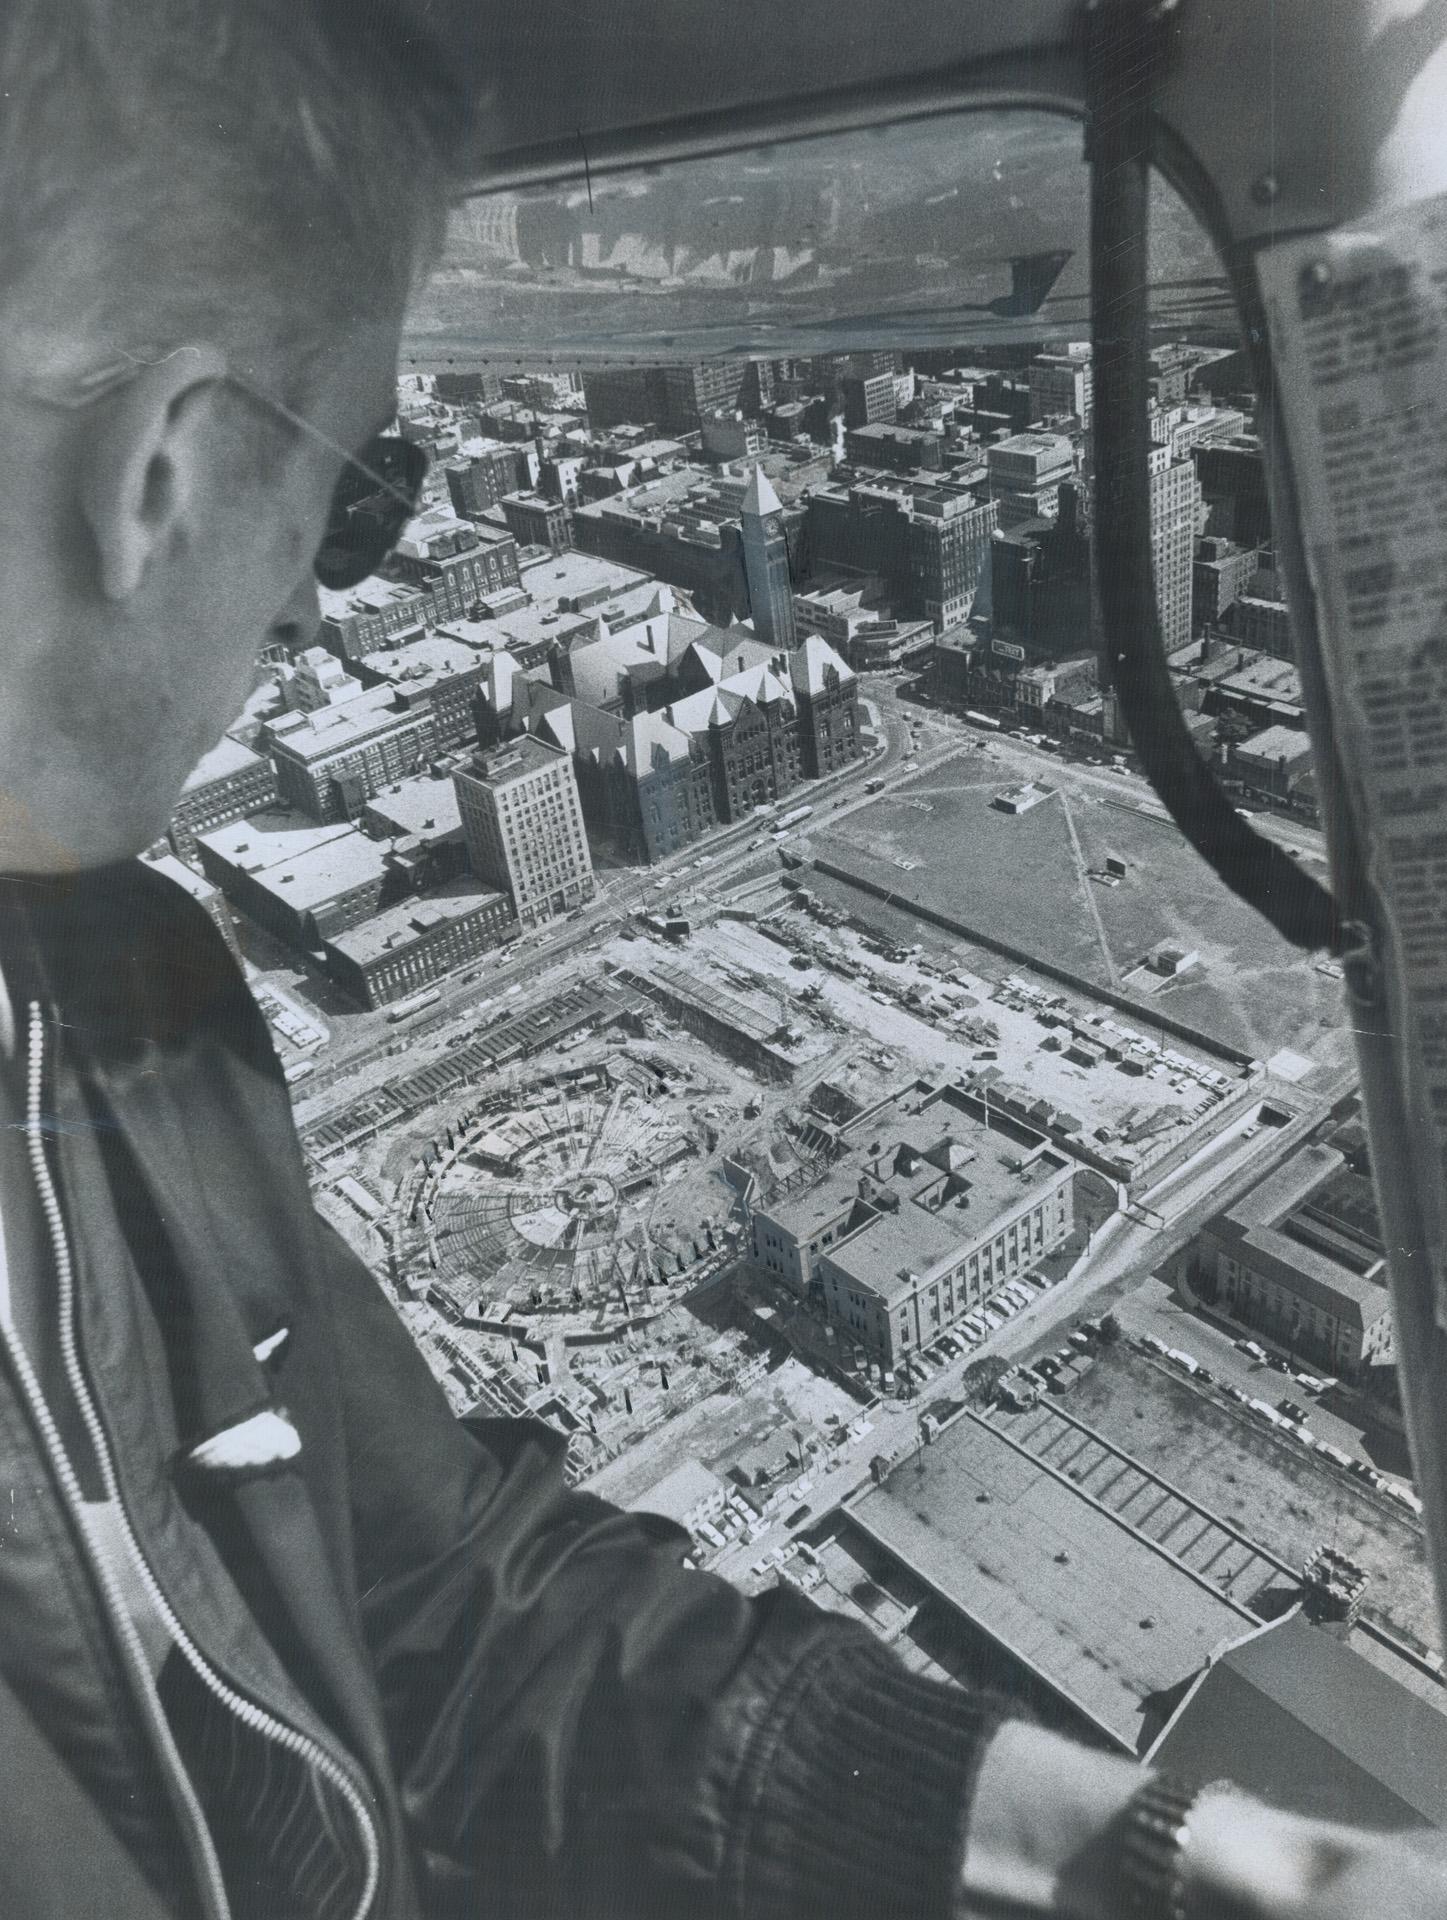
During excavation, thousands of cubic metres of soil and material were removed. Some of the material from downtown construction projects during this era was later used in the creation of Toronto’s Leslie Street Spit, a man-made peninsula built from urban fill.7
The End of The Ward’s Physical Landscape
The construction of City Hall marked one of the final stages in the disappearance of much of The Ward’s original streetscape.
The neighbourhood had already been changing for decades, with many residents moving away as housing was cleared and redevelopment projects expanded. But the construction of the civic centre permanently altered the area.
Today, visitors standing in Nathan Phillips Square are surrounded by some of Toronto’s most famous landmarks. Few would immediately recognize that the same space once contained homes, stores, religious buildings and community spaces where thousands of Torontonians lived their daily lives.
The story of City Hall is therefore also the story of what was lost in the name of modernization.
The Opening of Toronto City Hall
After years of planning and construction, Toronto’s new City Hall officially opened in September 1965.
The building was unveiled as a symbol of a changing Toronto. The city was growing rapidly, welcoming new residents from around the world and transforming from a regional centre into one of Canada’s largest and most internationally recognized cities.
However, the architect behind the design would never see the finished building that made him famous.
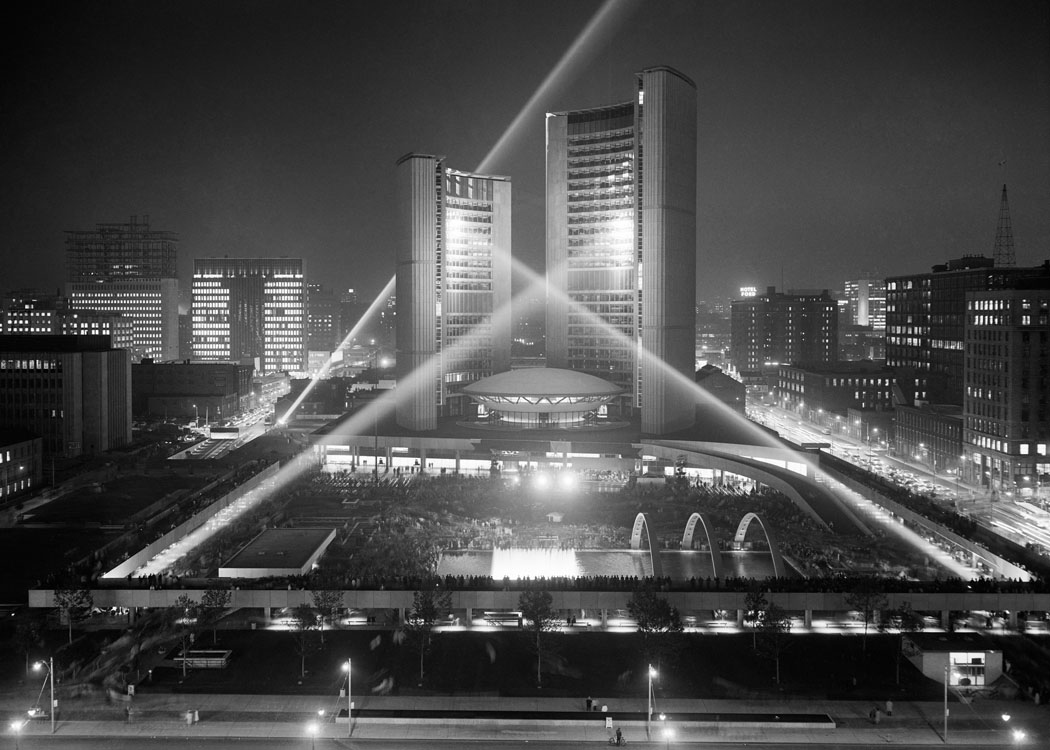
Viljo Revell died in 1964, just one year before Toronto City Hall officially opened. His vision was completed by his architectural team and local project partners, but he never experienced the public reaction to the completed landmark.5
The opening of City Hall was a major moment for Toronto. The building represented a break from the architectural traditions of the past and a declaration that the city was looking toward the future.
At the time, Toronto City Hall was one of the most ambitious civic buildings in North America. Its unusual shape, modern materials and integration with a public square made it unlike any other government building in Canada.
The Fate of Old City Hall
Old City Hall survived the arrival of its replacement, but its troubles weren’t over.
In the years after the new City Hall opened, a separate threat emerged: plans for the Eaton Centre shopping complex called for the demolition of Old City Hall, with only its clock tower to be preserved as a monument. The building, which had served as the centre of municipal government since 1899, was seen by some developers and planners as an obstacle standing in the way of a new downtown retail anchor.8
However, public opposition grew quickly.
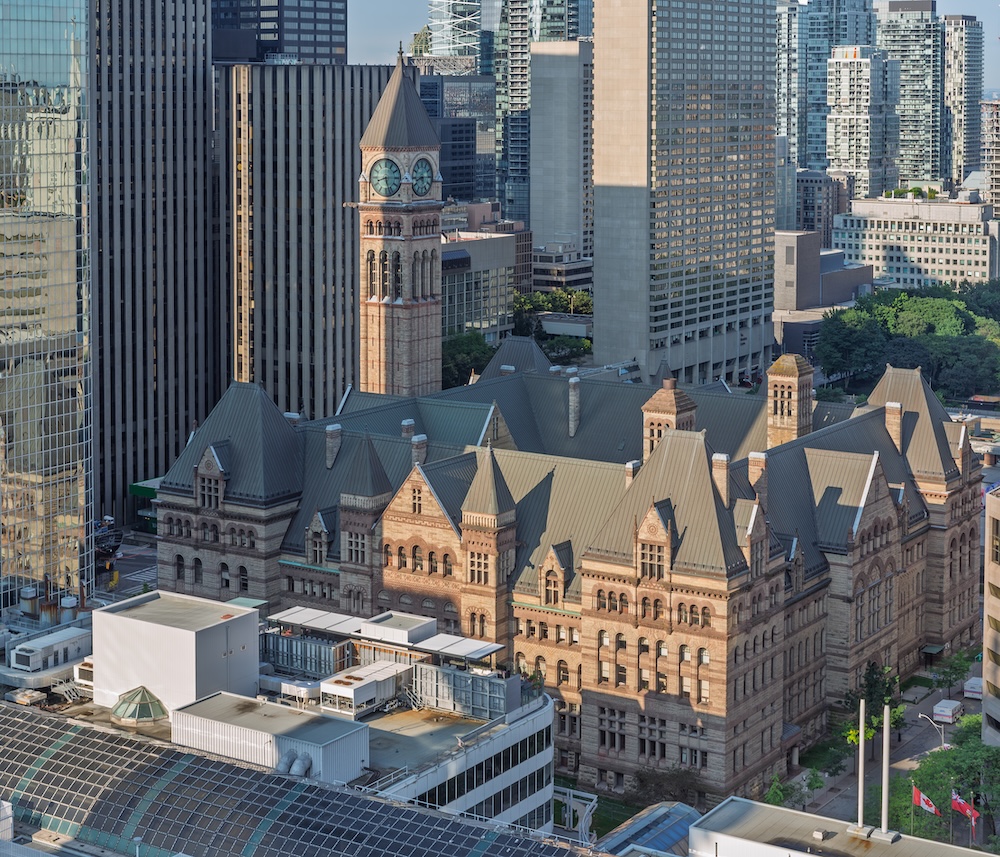
Many Torontonians believed the Richardson Romanesque building was an important part of the city’s heritage. Preservation advocates argued that Toronto should not destroy one historic landmark in order to celebrate another.
The campaign to save Old City Hall succeeded. Instead of being demolished, the building was preserved and eventually became the Ontario Court of Justice.
The decision became an important moment in Toronto’s heritage movement and helped change attitudes toward protecting historic buildings.
Nathan Phillips Square Becomes Toronto’s Living Room
While City Hall was designed to house municipal government, the space in front of it became something much larger.
Nathan Phillips Square quickly became one of Toronto’s most important public gathering spaces.
The square was named after Nathan Phillips, who served as mayor of Toronto from 1955 to 1962 and helped champion the construction of the new City Hall project. Although he left office before the building opened, his support helped move the project forward.9
Over the decades, the square has hosted some of the city’s biggest moments.
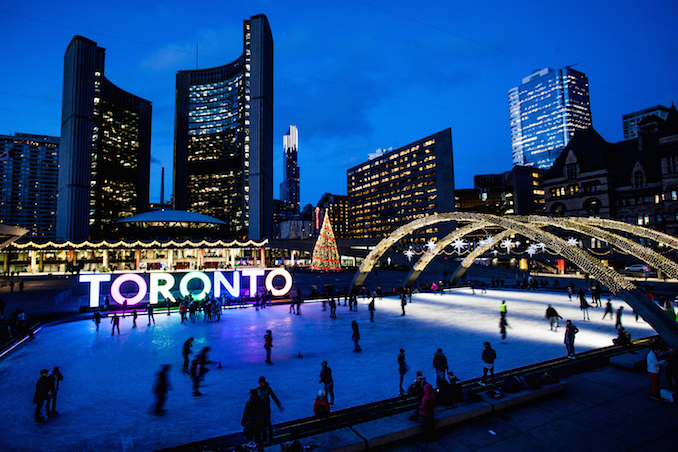
Residents have gathered there for championship celebrations, concerts, cultural festivals, demonstrations, holiday events and moments of remembrance. In winter, the reflecting pool becomes a popular skating rink, while the Toronto sign installed in 2015 has become one of the city’s most photographed attractions.
The square succeeded in doing what its designers intended: creating a shared civic space where Toronto residents could come together.
A Building That Changed Toronto’s Image
When Toronto City Hall opened, it represented a major shift in how the city saw itself.
Before the 1960s, Toronto was often viewed as a conservative city known for traditional architecture and institutions. The new City Hall challenged that image with a design that was bold, experimental and internationally recognized.
The building became a symbol of Toronto’s confidence during a period of rapid growth.
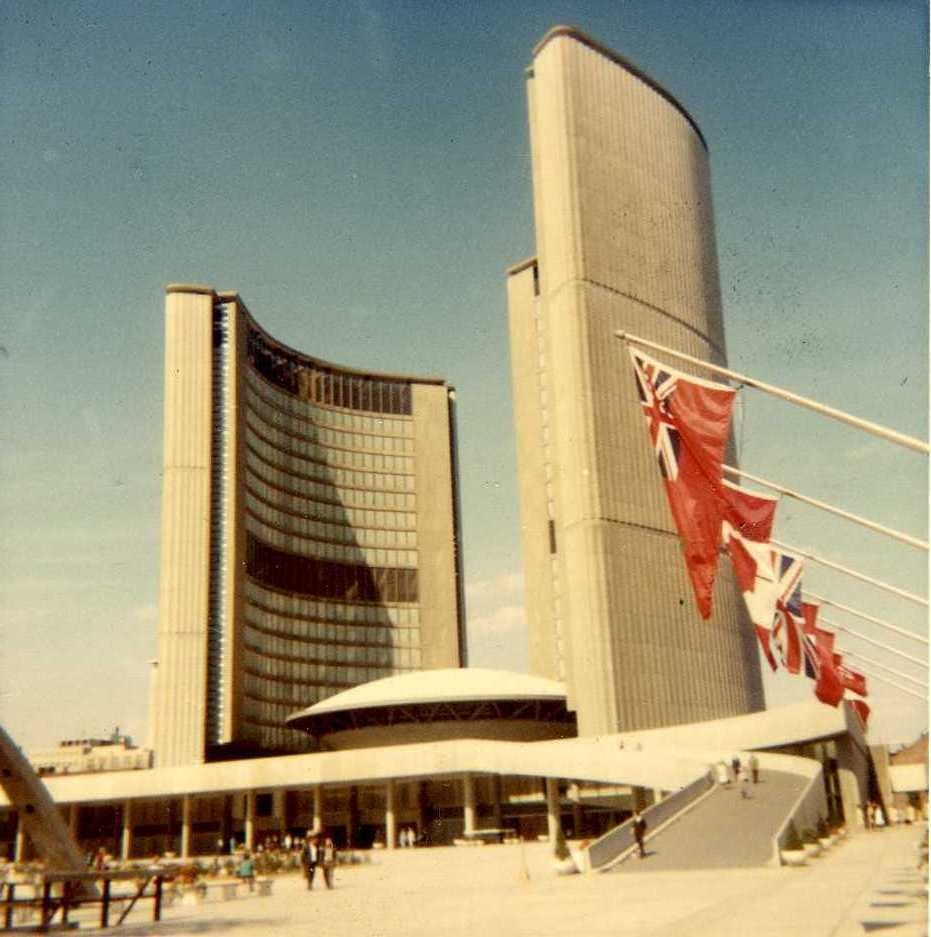
Original image shot by A.Henry Roberts
It also helped establish the city as a place willing to embrace modern architecture. Other major projects followed, including the Eaton Centre, the CN Tower and new downtown developments that reshaped Toronto’s skyline.
Today, Toronto City Hall remains one of the city’s most recognizable landmarks and one of the most important examples of modernist architecture in Canada.
Remembering What Came Before
More than six decades after opening, Toronto City Hall continues to define the centre of the city.
Millions of people have walked through Nathan Phillips Square without knowing the neighbourhood that existed there before. The modern towers, open plaza and reflecting pool now cover a landscape that once held the homes and businesses of The Ward.
The history of Toronto City Hall is therefore a story of both creation and change.
It represents a moment when Toronto looked ahead and built a landmark that would become part of the city’s identity. But it also reminds us that urban progress often comes with difficult questions about whose stories are preserved and whose landscapes disappear.
Today, the building stands as one of Toronto’s great civic symbols: a place where the city’s past, present and future meet.
Sources and Notes
- City of Toronto, “A Step Forward in Time: Toronto’s New City Hall.”
Provides historical background on the development of the new City Hall project and Toronto’s civic planning history.https://www.toronto.ca/explore-enjoy/history-art-culture/online-exhibits/web-exhibits/web-exhibits-local-government/a-step-forward-in-time-torontos-new-city-hall/ - Heritage Toronto, The Ward.
Provides historical information about The Ward, its immigrant communities and its role in Toronto’s development.https://www.heritagetoronto.org/ - City of Toronto, Old City Hall history.
Provides information about the construction and importance of Toronto’s original city hall.https://www.toronto.ca/ - City of Toronto, Civic Square planning history.
Discusses earlier proposals for civic redevelopment in the area surrounding City Hall.https://www.toronto.ca/explore-enjoy/history-art-culture/ - Union Internationale des Architectes, Toronto City Hall Competition 1958.
Provides details about the international competition, the jury and Viljo Revell’s winning design.https://www.uia-architectes.org/en/competition/toronto-city-hall-1958/ - City of Toronto, “A Step Forward in Time: Viljo Revell’s Winning Design.”
Provides details about the design, construction and architectural features of Toronto City Hall.https://www.toronto.ca/explore-enjoy/history-art-culture/online-exhibits/web-exhibits/web-exhibits-local-government/a-step-forward-in-time-torontos-new-city-hall/ - My Toronto, “Our New City Hall: The Building That Launched Our Future.”
Provides historical information about the construction of City Hall and the transformation of the surrounding area.https://my-toronto.ca/our-new-city-hall-the-building-that-launched-our-future/ - Old City Hall preservation history.
Information about the campaign to save Toronto’s original City Hall.https://en.wikipedia.org/wiki/Old_City_Hall_(Toronto) - City of Toronto, Nathan Phillips Square history.
Provides information about Nathan Phillips and the history of the civic square.https://www.toronto.ca/explore-enjoy/parks-gardens-beaches/nathan-phillips-square/